PART III | OPENER MATERIAL HANDLING ACADEMY
PART III

Understand Flow

Here's the mistake I watched engineers make for twenty years. They get a floor plan and a product mix and they start placing equipment. Induction here, sorter there, takeaway along the wall. What they end up with is a layout. What they never built is a design. Part III is where you learn the difference. Before you spec a single conveyor, you tell the story of what material actually does in this building, then you grow that story, in layers, into a map that carries the rate, the decisions, the buffers, and the people. Get the flow right and the equipment almost picks itself. Get it wrong and no amount of steel fixes it later.
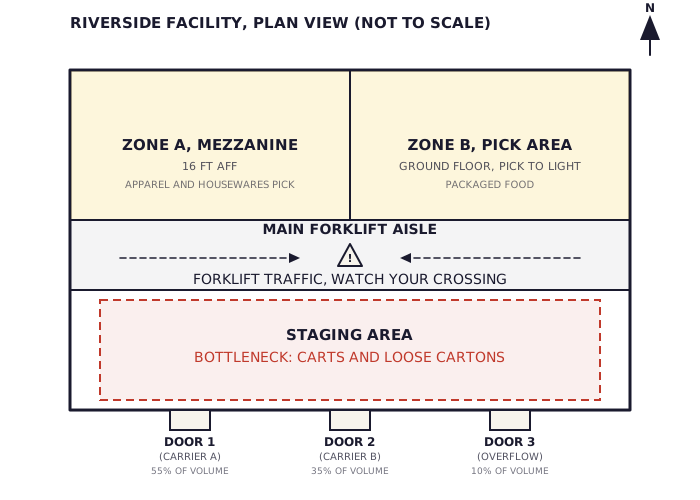
Riverside facility plan view: Zone A on the mezzanine at 16 feet northwest, Zone B ground-floor pick northeast, the main forklift aisle crossing the middle with a caution marker, the staging area below it, and three south-wall dock doors carrying 55, 35, and 10 percent of volume. This is the plan the student turns into a flow diagram across the three lessons.
LESSON 8

Flow Before Equipment

DRIVING QUESTION What does material actually do in this building, before I draw any equipment?
LESSON 9

The Layered Flow Diagram

DRIVING QUESTION How does a flow diagram grow into the design map?
LESSON 10

Rate and Bottlenecks

DRIVING QUESTION Will this flow still hold when the rate gets real?
Begin Lesson 8: Flow Before Equipment Part III checkpoint